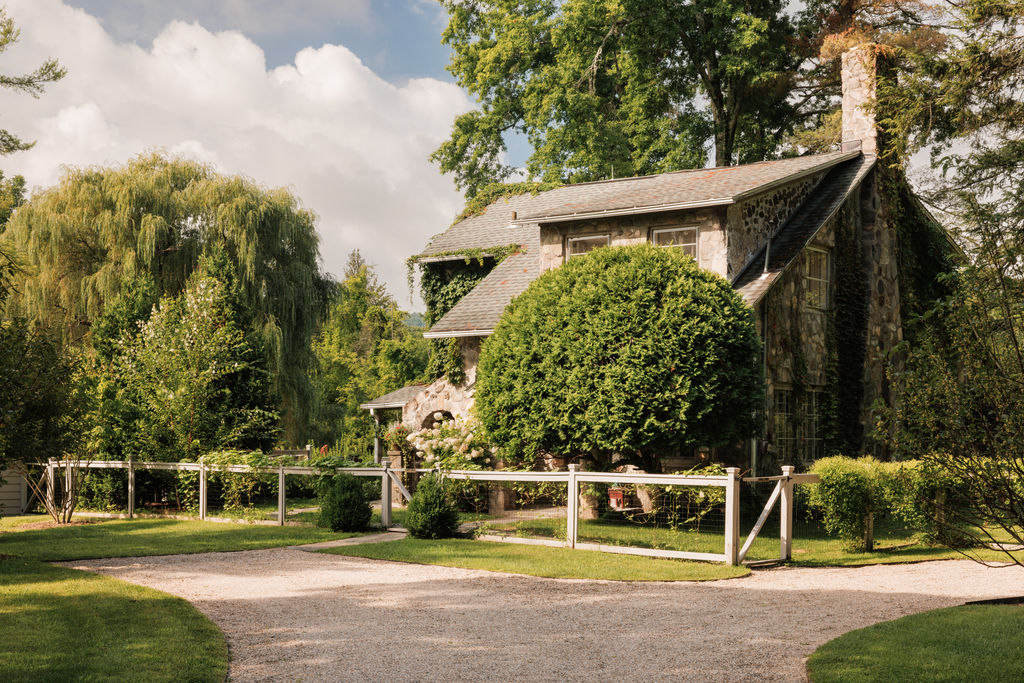
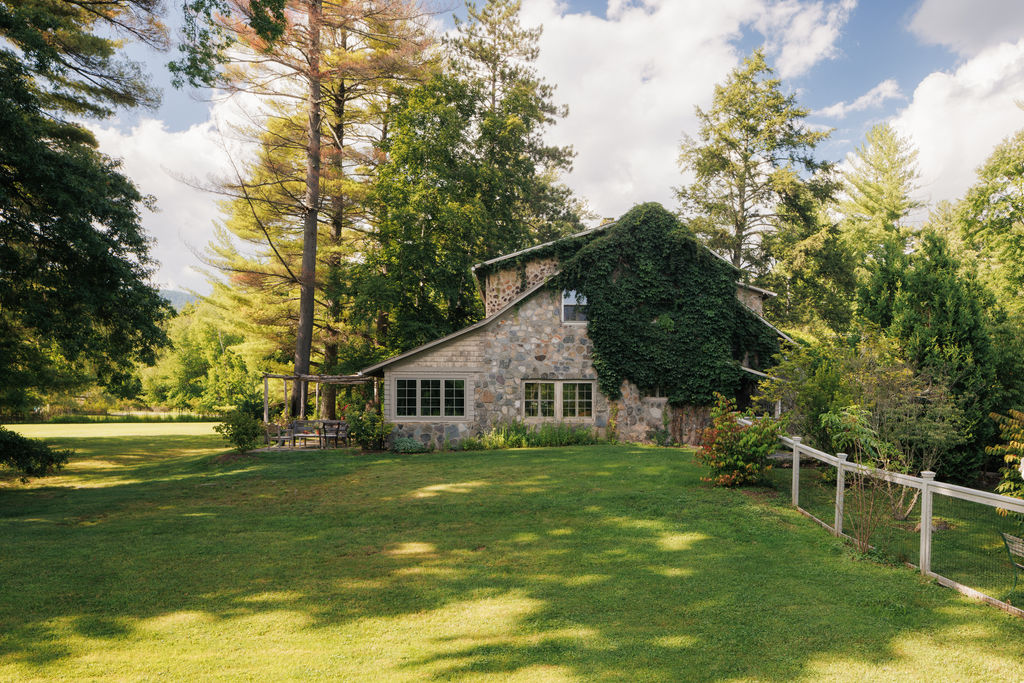
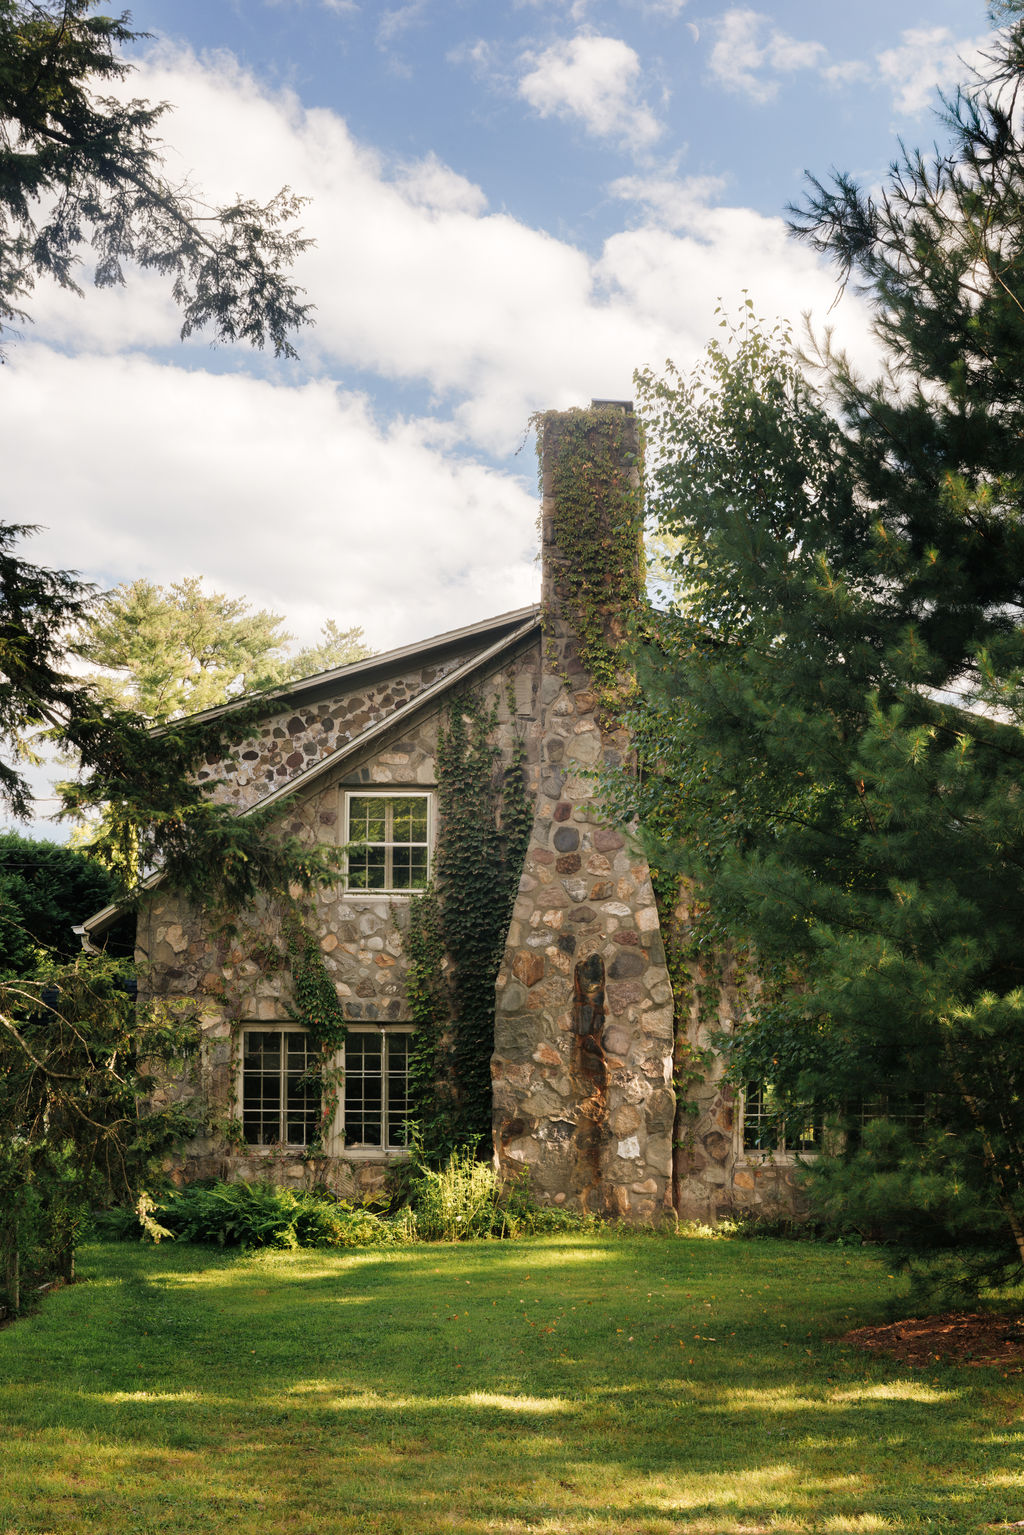
The original 1920s Stone House at Library Lane Estate, built by Impressionist painter Paul Arndt, with gardens by landscape architect Michael Trapp. Photography by Gabriel Zimmer / Catskill Image.
7 BR / 4 BA | 3,948 sq ft across 2 houses | 1.6 acres on 2 separate parcels | Circa-1925 artist’s compound | Original Stone House + converted painting studio | Restored historic interiors + Farrow & Ball paint | Original stone fireplaces + wide-plank floors | Custom kitchen with Siberian elm countertops + Clé tile | Vaulted ceilings + skylights | Screened porch + infrared sauna | Gardens by Michael Trapp | Honeysuckle-covered pergola + enclosed grounds | 5-minute walk to Woodstock village
Library Lane Estate is offered at $3,950,000 for both houses and parcels. The Stone House is also available separately for $2,800,000. Furnishings are available at an additional cost.
Built in the 1920s during the golden era of the Woodstock Art Colony, Library Lane Estate is a historic artist’s compound designed by Impressionist painter Paul Arndt.
Located along a quiet lane just a short walk from the village center, the property includes a beautifully restored Stone House and Arndt’s former painting studio, now a three-bedroom cottage.
Set across two separate parcels, the estate pairs historic architecture with thoughtfully restored interiors by creative director Natane Boudreau and lush gardens designed by landscape architect Michael Trapp, creating an unusually private setting in the heart of Woodstock.
Listed by Sarah Broach and Stephen Kingsley of The Way We Live at Compass. For more information or to arrange a showing, contact Sarah at sarah.broach@compass.com or (917) 535-1127, or Stephen at stephen.kingsley@compass.com or (518) 821-5800. For a closer look at the estate and its grounds, watch the property film at LibraryLaneEstate.com.
The Stone House: A Restored 1920s Residence with Old-World Character
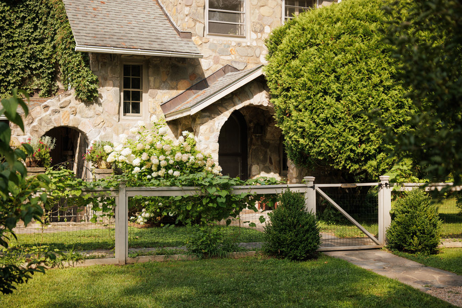
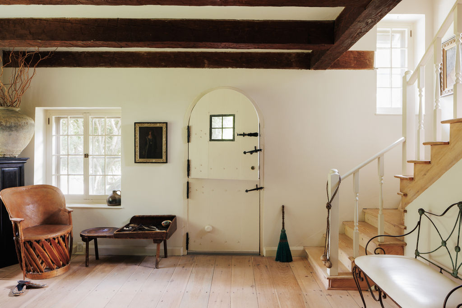
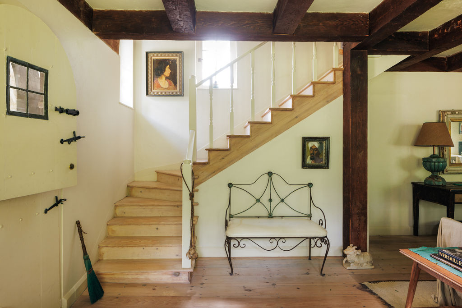
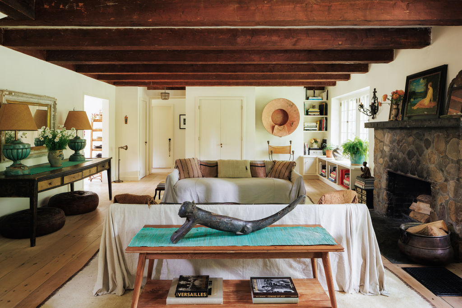
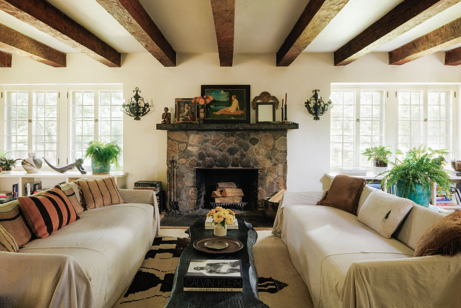
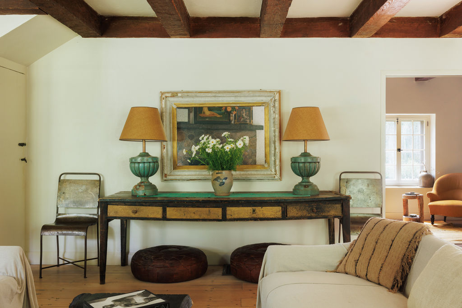
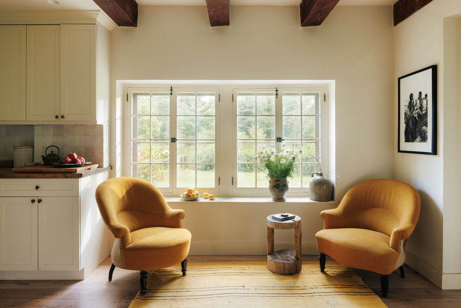
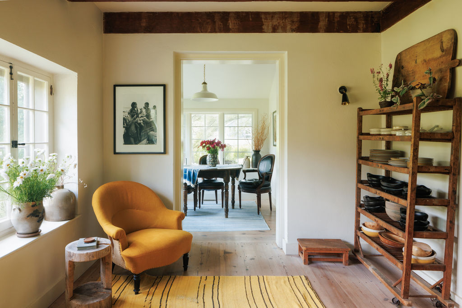
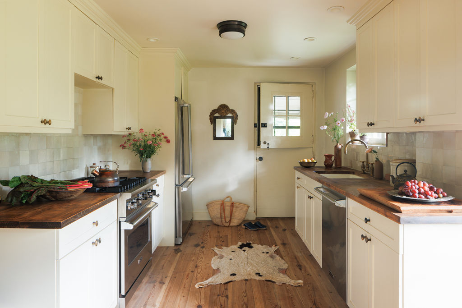
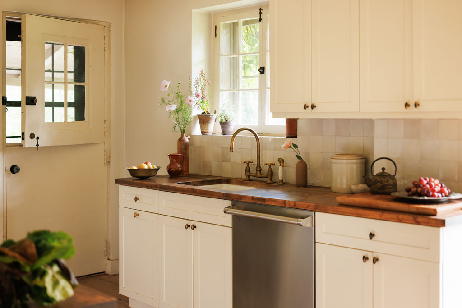
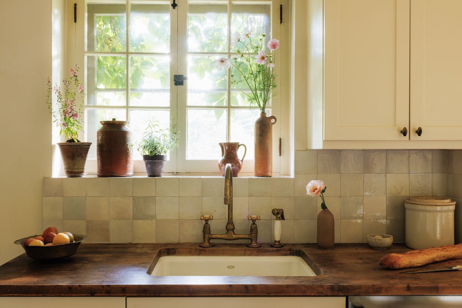
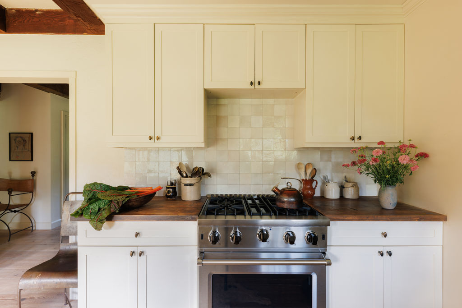
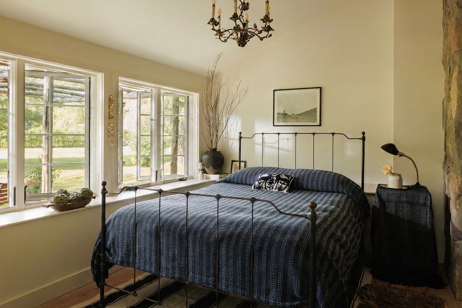
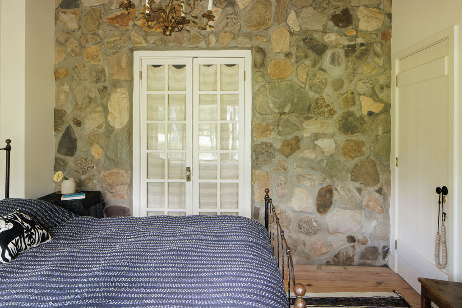
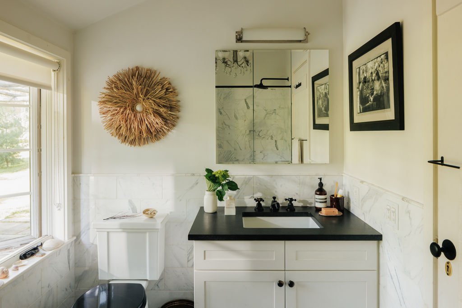
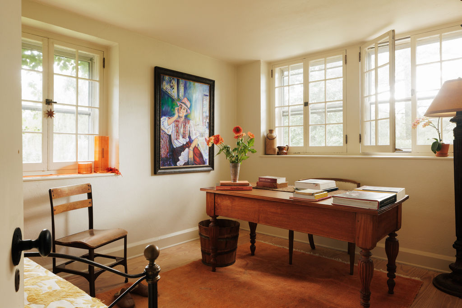
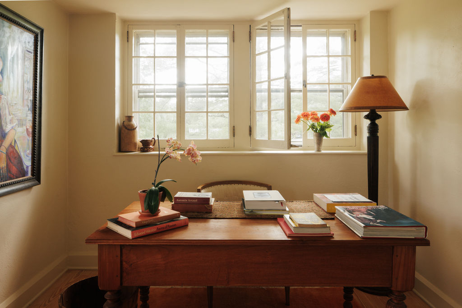
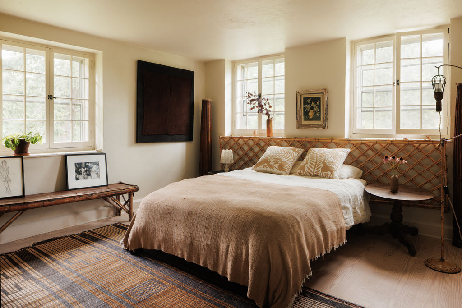
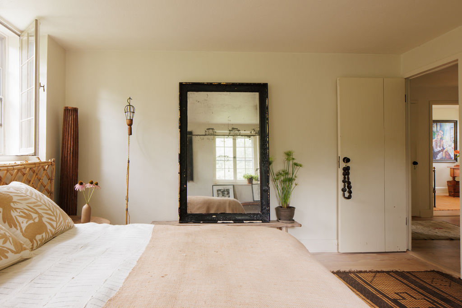
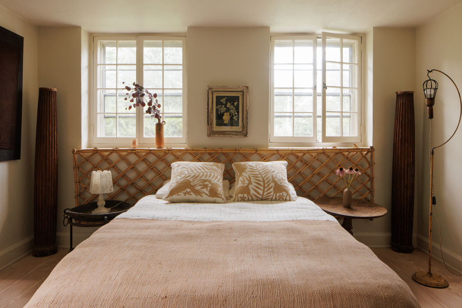
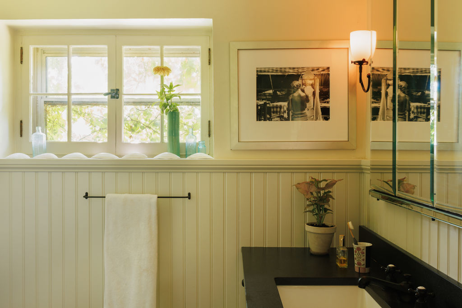
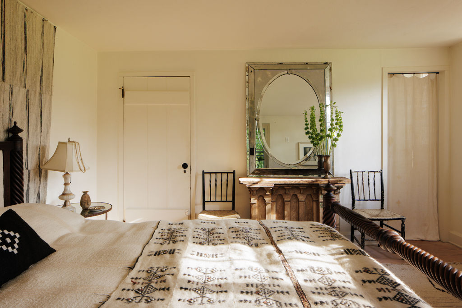
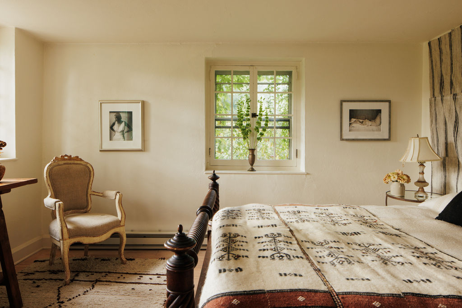
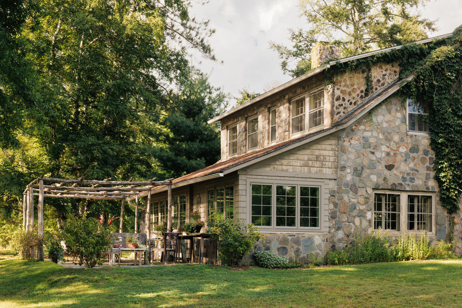
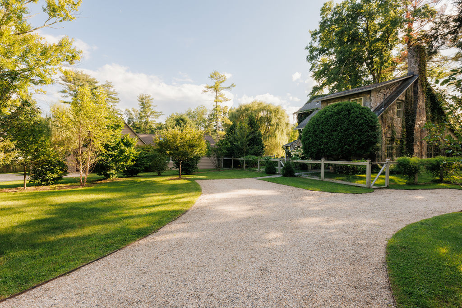
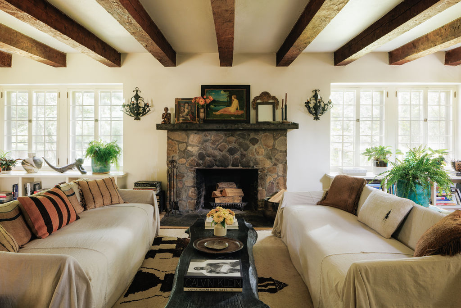
After studying at the École des Beaux-Arts in Paris, Paul Arndt designed and built the Stone House as his personal residence, bringing European architectural influences to the Catskills. Nearly a century later, the four-bedroom, two-bathroom home retains much of its original character, with hand-troweled plaster walls, exposed beams, wide-plank floors, and interior stonework throughout.
Arched stone entryways, original Dutch doors, and French casement windows with wavy glass add to the home’s old-world charm. A substantial stone wood-burning fireplace anchors the living room, while the custom kitchen pairs Siberian elm countertops with Clé tile, Viking appliances, and an unlacquered brass Barber Wilson faucet. An adjoining sunlit dining room overlooks the gardens.
Throughout the 2,296-square-foot home, original materials and architectural details have been carefully preserved, complemented by understated modern updates and a considered palette of Farrow & Ball paints.
The Artist Cottage: A Former Painting Studio Reimagined as a Three-Bedroom Retreat
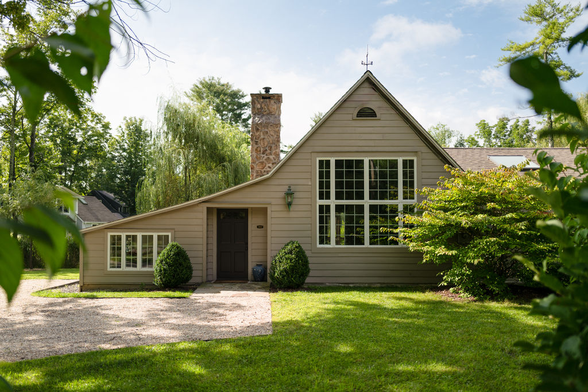
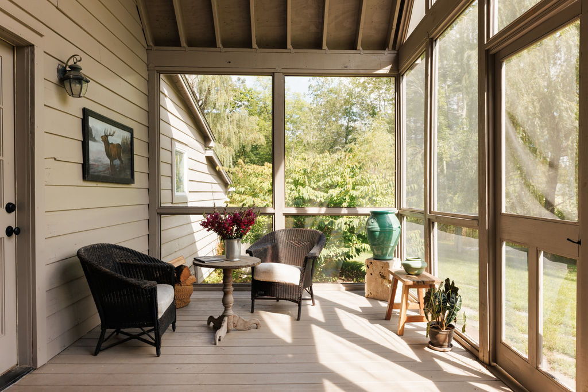
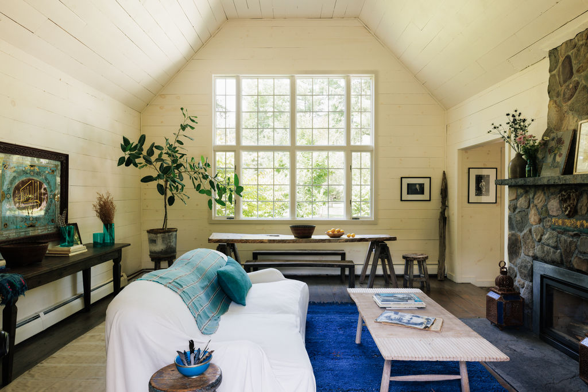
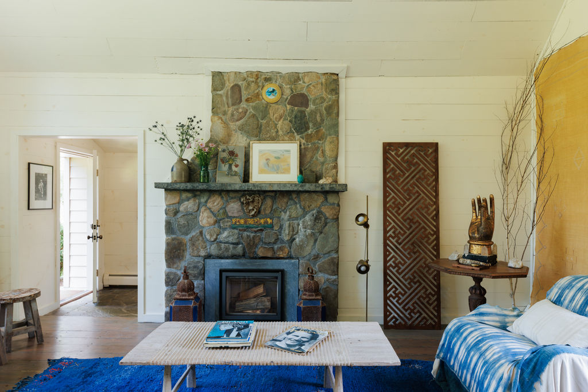
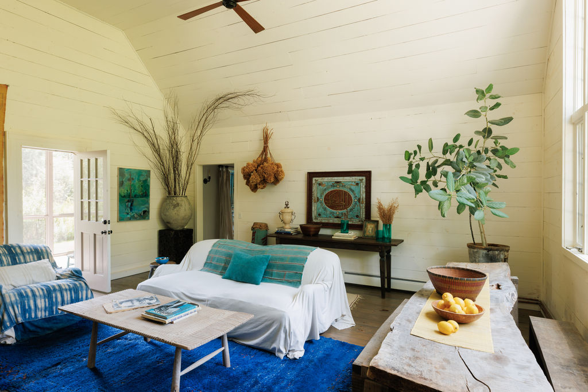
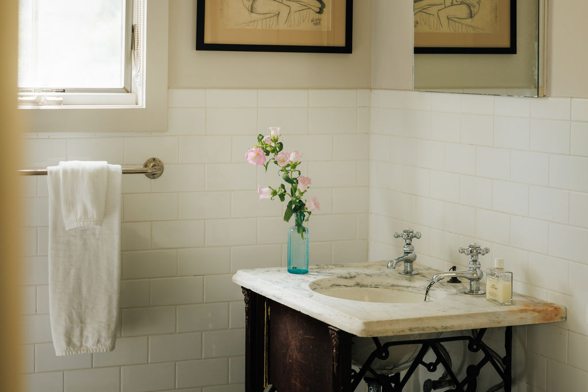
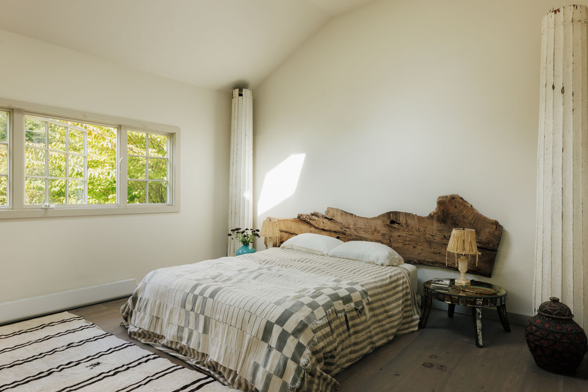
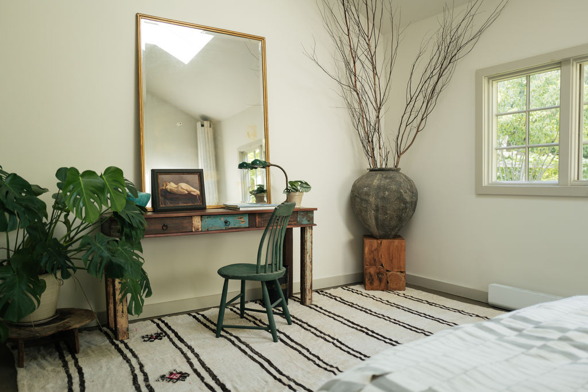
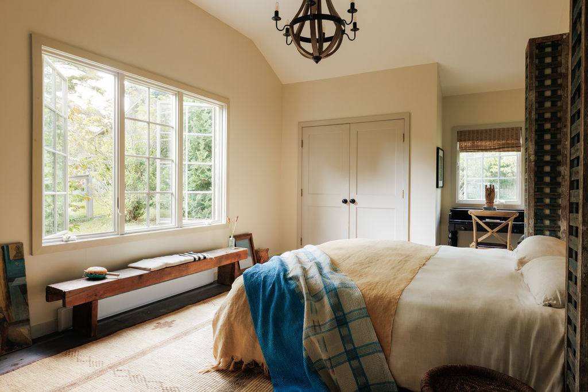
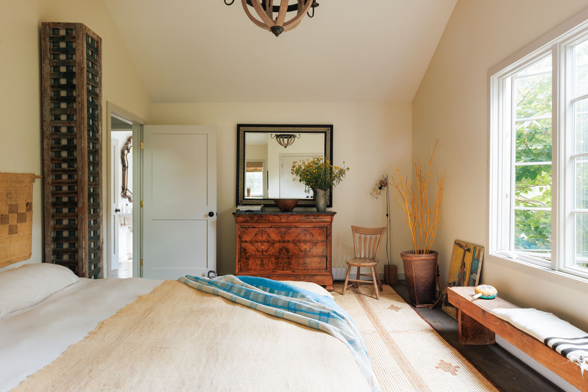
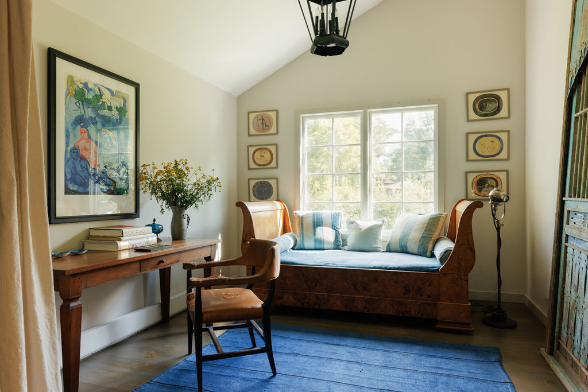
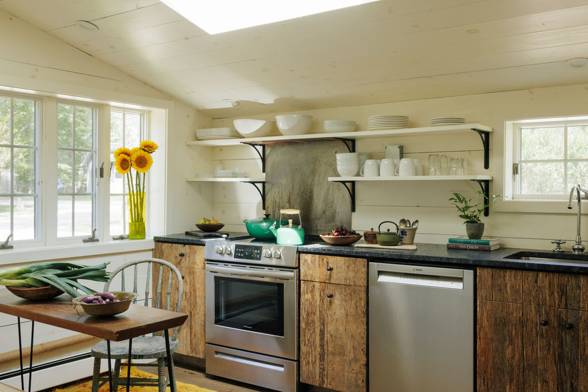
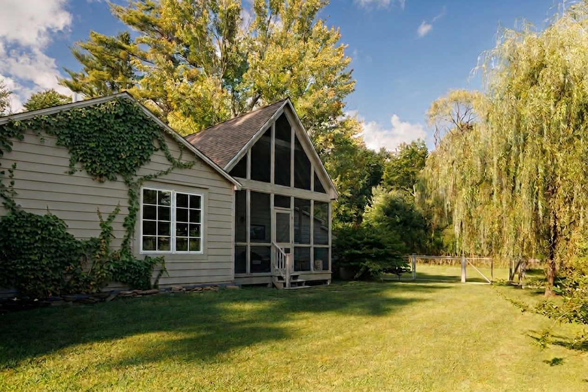
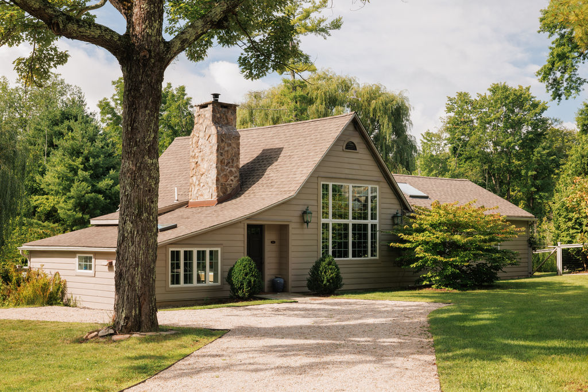
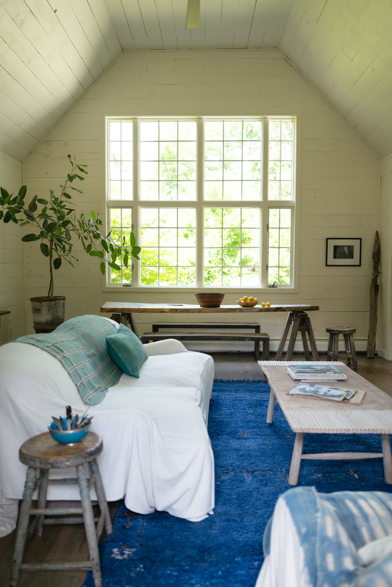
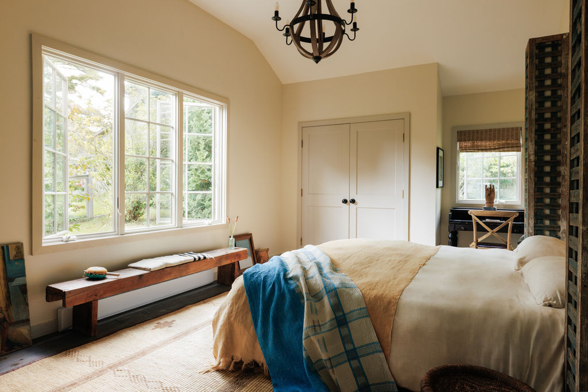
A winding garden path leads through a private gate to Arndt’s former painting studio, now a beautifully renovated three-bedroom, two-bathroom cottage. The 1,652-square-foot building retains the generous proportions and natural light of its original purpose, with vaulted ceilings, skylights, wide pine floors, and a large studio window overlooking the gardens.
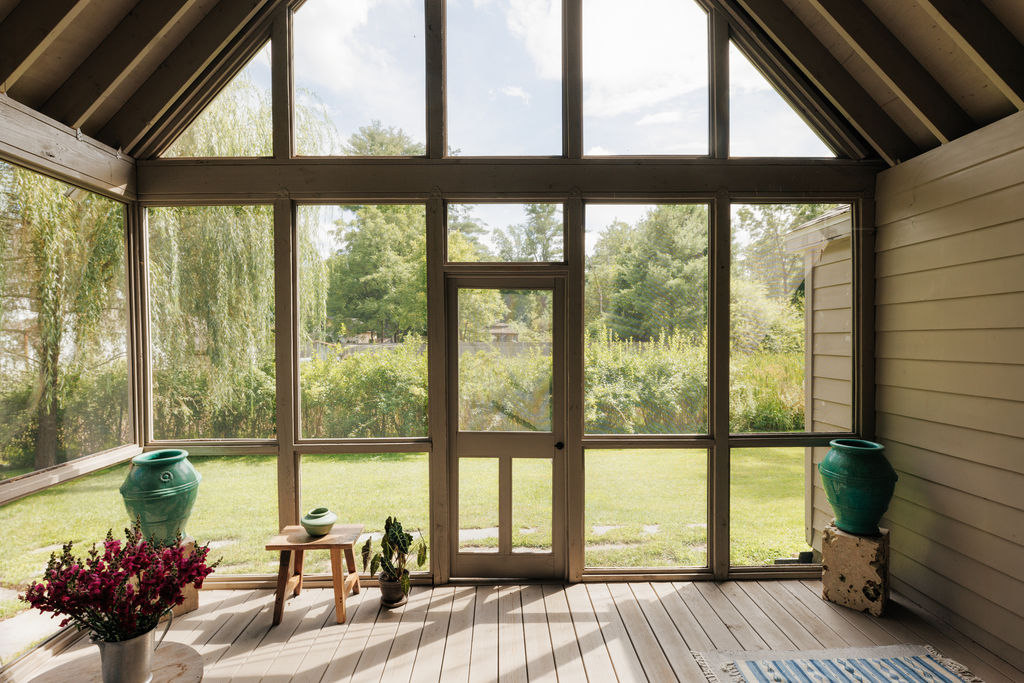
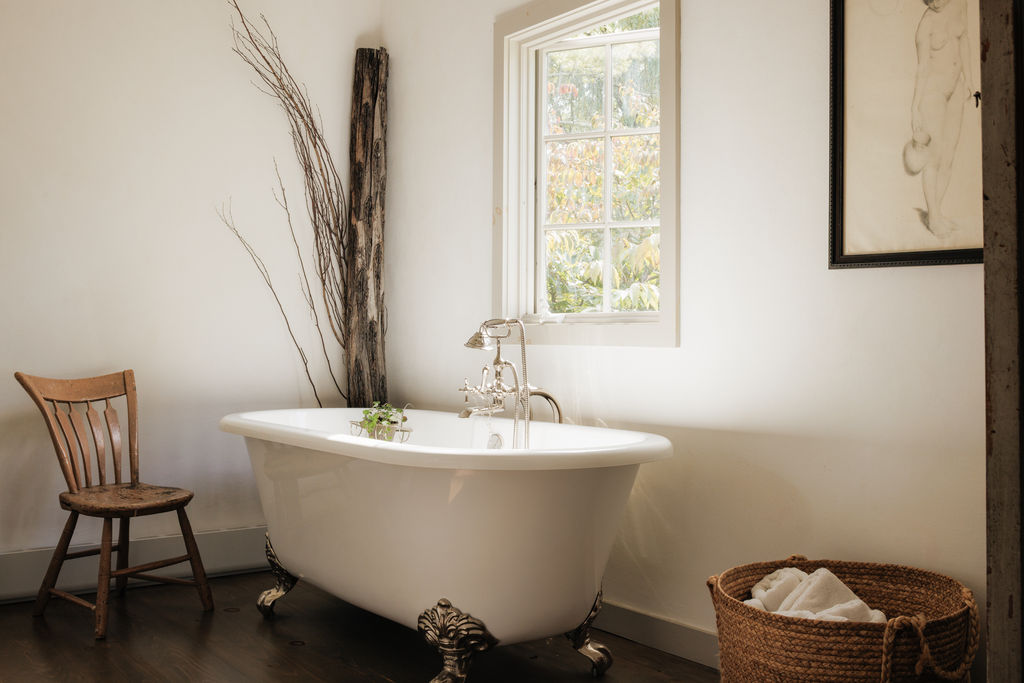
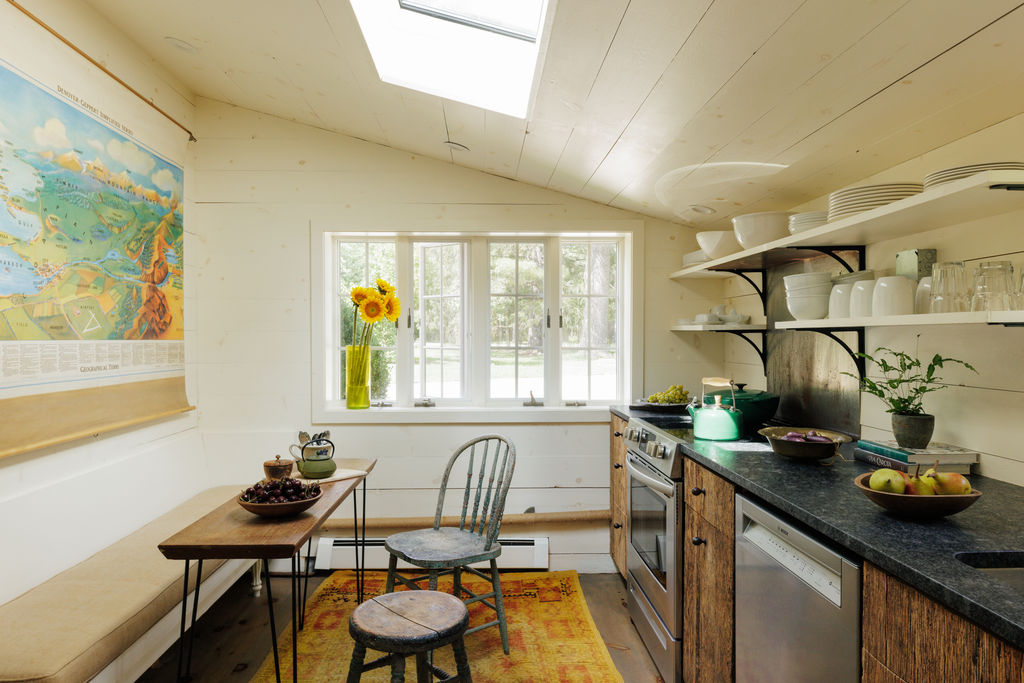
An original stone fireplace fitted with a Belgian Stûv insert anchors the living space, while reclaimed barnwood cabinetry adds warmth and texture. The cottage also features a screened porch, an infrared sauna, and a bathroom finished in Venetian plaster by artist Anthony Chase, with a claw-foot soaking tub and garden views.
Occupying its own 0.42-acre parcel, the cottage offers privacy and flexibility as a guest house, creative retreat, or separate living space.
The Grounds: European-Inspired Gardens by Landscape Architect Michael Trapp
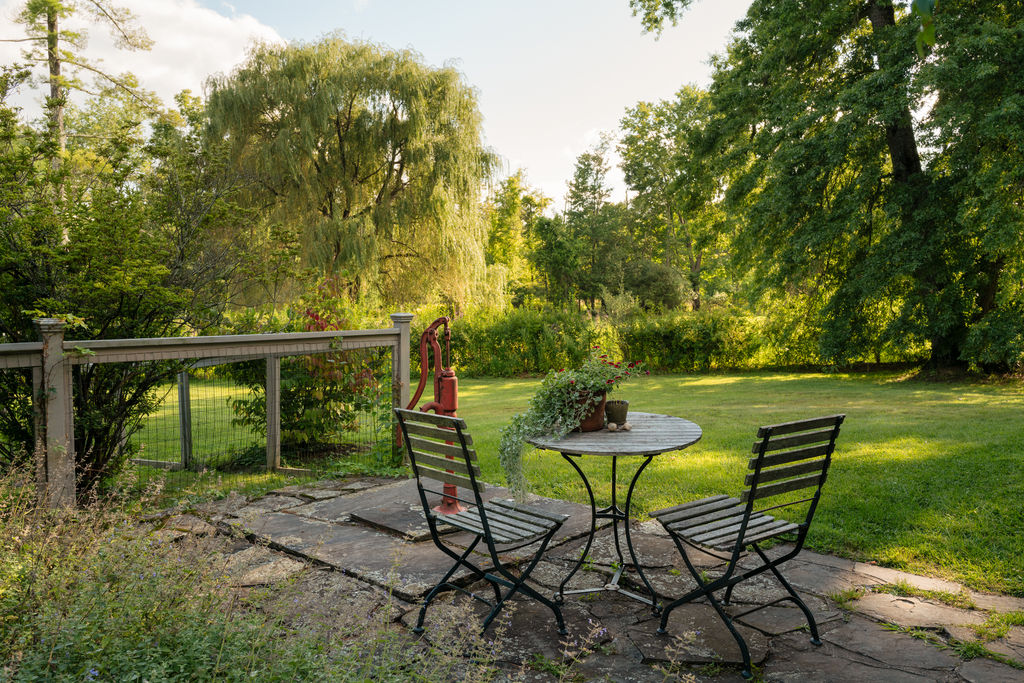
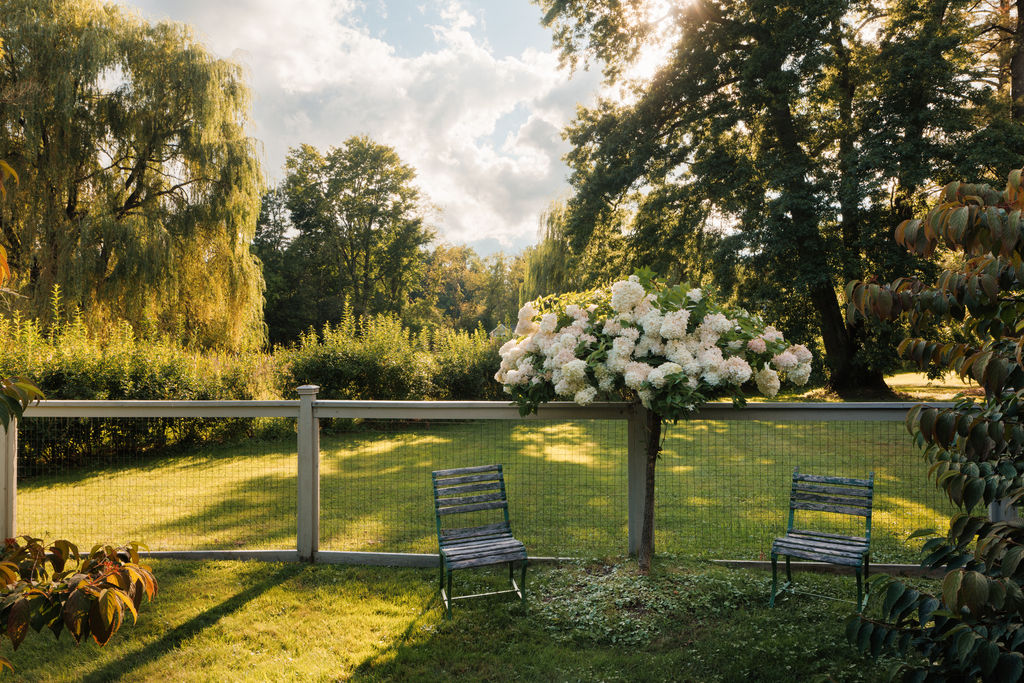
Landscape architect Michael Trapp designed the estate’s lush, layered gardens, which evoke the character of a European country property. Mature oaks, willows, and silver birches frame the grounds, with magnolias, hydrangeas, rhododendrons, and flowering trees providing seasonal color.
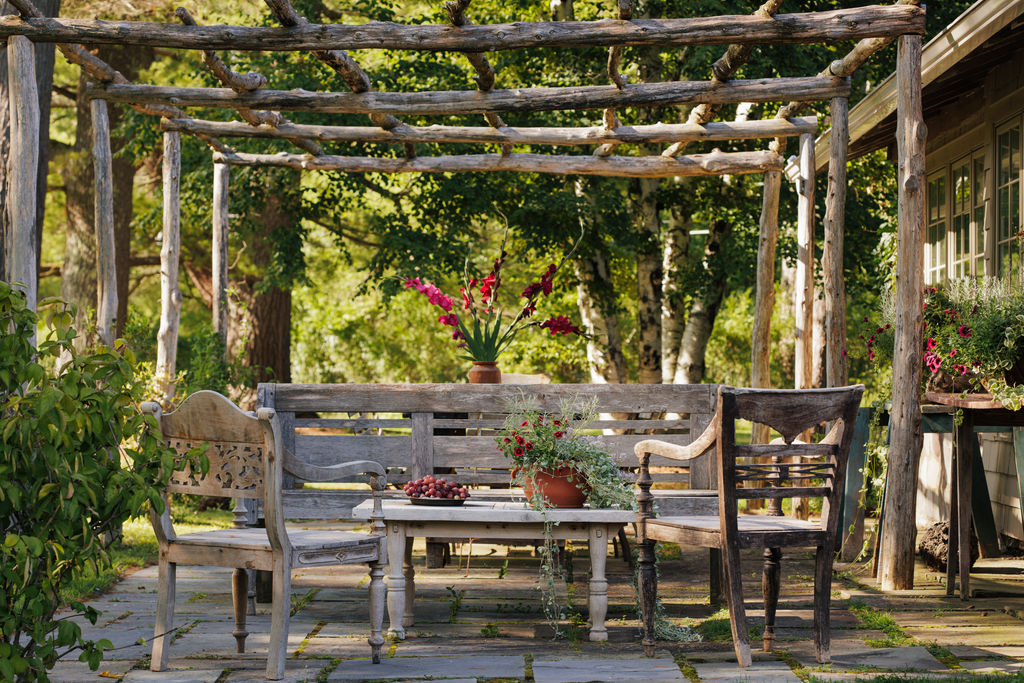
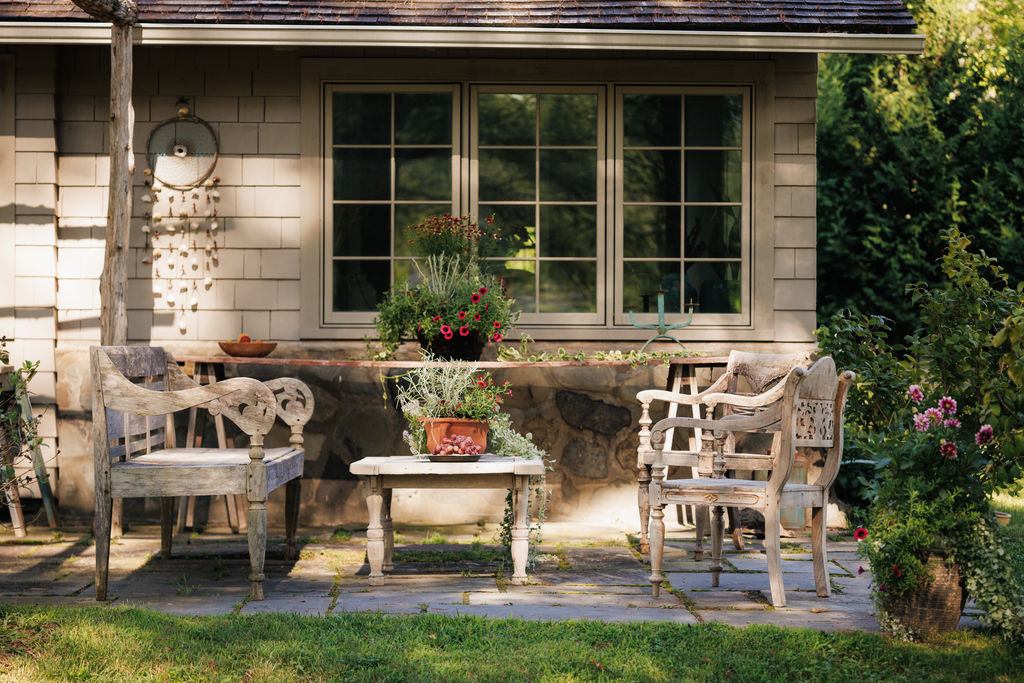
Gravel pathways connect the two homes, passing through established plantings and beneath a honeysuckle-covered pergola that creates an inviting outdoor dining area. Beyond the gardens, an open field recalls the landscape that inspired Arndt’s work nearly a century ago.
Both houses have enclosed grounds, offering privacy and space for pets.
Together, the two parcels encompass approximately 1.6 acres, each with its own home and private grounds.
The Neighborhood: In + Around Woodstock, NY
Just a five-minute walk from Library Lane, downtown Woodstock offers a lively mix of restaurants, independent shops, galleries, and music venues. Local favorites include Silvia and Good Night for dinner, The Penny for coffee, The Golden Notebook for books, Narnia and Three Turtle Doves for vintage shopping, and The Colony for live music.
Beyond the village, Overlook Mountain offers panoramic Catskills views, while Levon Helm Studios hosts intimate concerts in its historic barn. Kingston is approximately 20 minutes away, and NYC is about two hours by car. For more local recommendations, see our Guide to Woodstock, NY.
Why We Love It: A Piece of Woodstock’s Artistic History
It’s rare to find a property with such a direct connection to Woodstock’s early artistic community, let alone one that has retained so much of its original architecture. From the stonework and Dutch doors to the painter’s studio and beautifully established gardens, Library Lane feels like a place that has evolved naturally over the past century.
The two separate homes offer remarkable flexibility, and the walkable village location makes it especially appealing. For someone drawn to historic homes with character, craftsmanship, and a story to tell, this one is particularly special.
The post Library Lane Estate in Woodstock, NY appeared first on ESCAPE BROOKLYN.