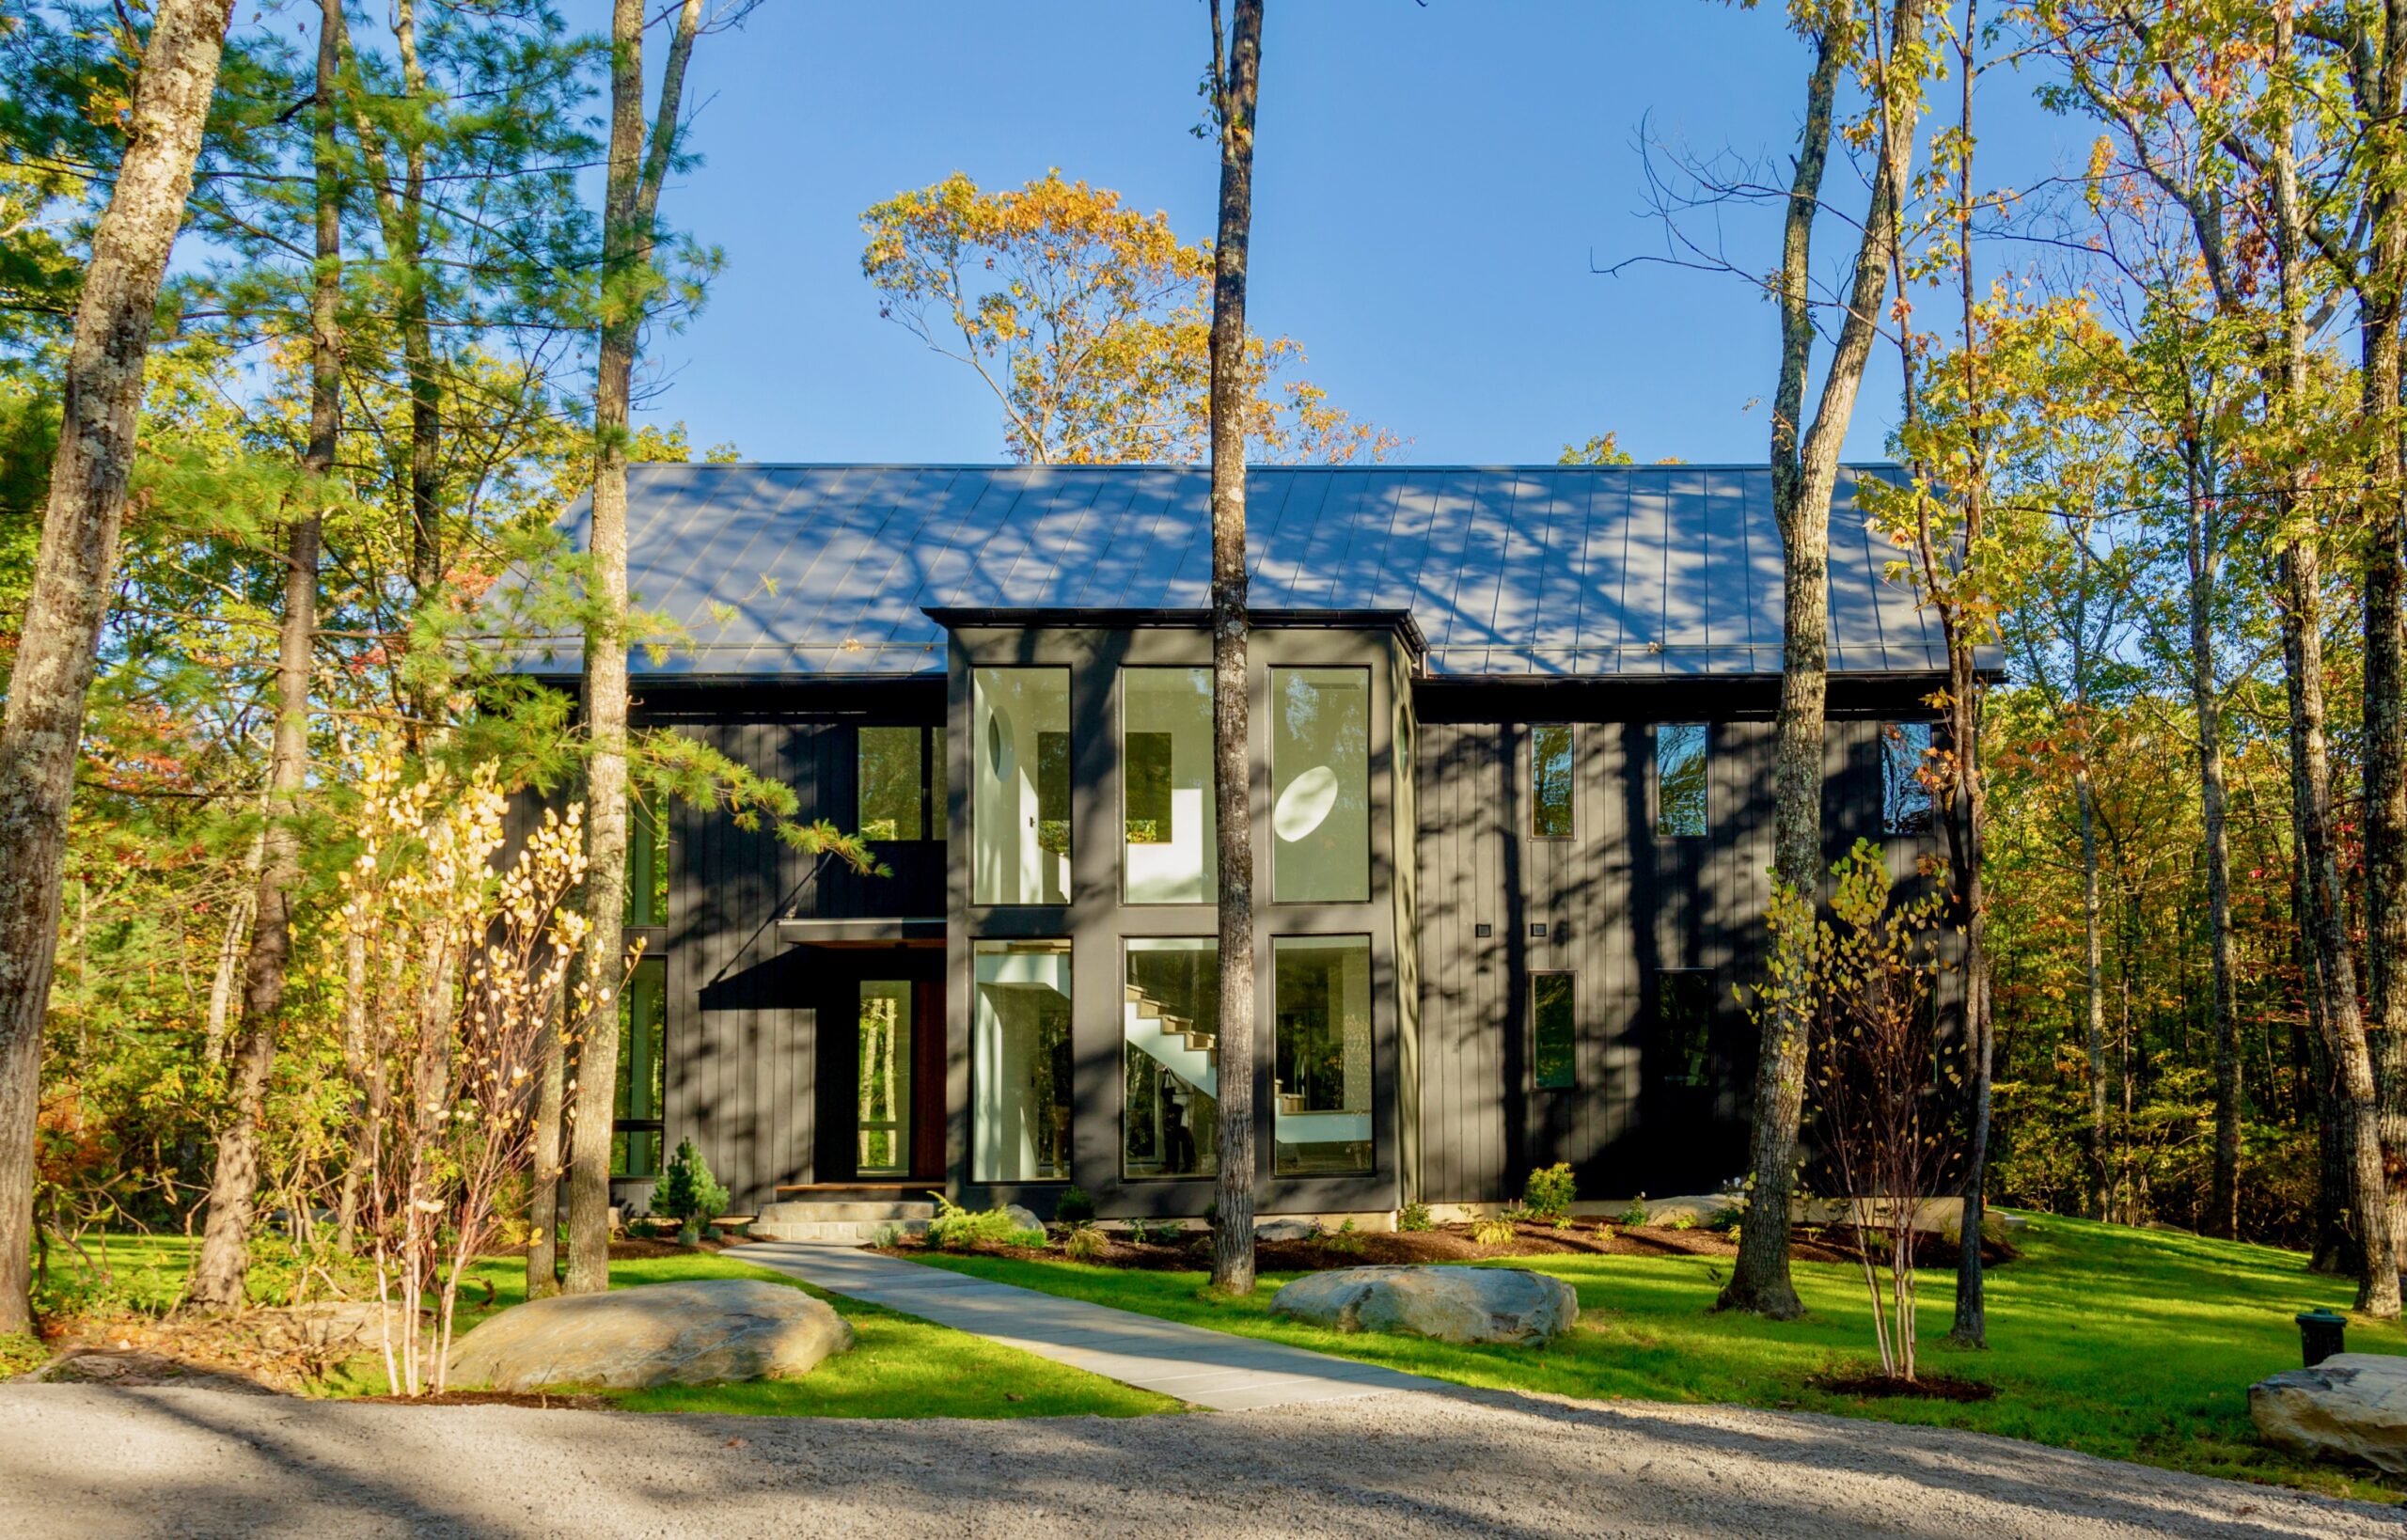
The approach sets the tone: black vertical siding, black-framed windows, a standing-seam metal roof, and a two-story glass wall on the gable end, all set within extensive landscaping. A bluestone walk leads to a stately Douglas fir front door, which opens onto the great room, where the ceiling climbs to nearly 30 feet. Oversized Marvin windows frame the forest, bringing the outdoors inside.
The open living and dining spaces connect to the kitchen at the front of the house, made for entertaining: custom slim Shaker walnut cabinets, imported Bronze Fantasy marble on the counters and backsplash, brushed bronze hardware, and integrated Sub-Zero and Fisher & Paykel appliances. The real work happens behind heavy oak pocket doors, in a fully equipped scullery with a second sink and dishwasher, double ovens, refrigerator and freezer drawers, Sub-Zero wine storage, a beverage cooler, and generous prep and pantry space: two complete kitchens, each with its own job.
The main-floor primary suite has eight-foot sliding glass doors leading to the private deck, and a spa-like bath with floor-to-ceiling matte black tile, a six-foot soaking tub, a custom oak vanity, and big windows onto the mountain laurel. A sleek, moody powder room rounds out the main floor.
A floating oak staircase rises through its own glass-lined space, making the trip between floors part of the design. Upstairs, a circular window and loft overlooking the living area below give the space an almost celestial feel; the loft works as an office or sitting area. Down the hall are two more bedrooms, each with a private bath, including a second primary suite with a curbless shower, navy blue tile, and Lusso fixtures and vanity. There’s a laundry nook up here, too.
Downstairs, the finished lower level adds a fourth bedroom with a private bath, a second living room, a spacious home gym, and a proper laundry room. In all: four bedrooms, four full baths, two primary suites, and three finished levels.
Throughout, wide-plank solid white oak floors run underfoot; the doors are exceptionally thick solid oak; the millwork is carefully executed; and Buster & Punch switches and dimmers set the mood. Ducted heat pumps handle heating and air conditioning, with radiant floor heat and an HRV fresh-air ventilation system.